When should you start planning a spring kitchen remodel? What October’s remodeler survey means in Willow Springs
Start planning a spring kitchen remodel this fall. The remodeler survey NAHB released on October 8, 2026 shows backlogs and new inquiries both rising, and labor shortages stretching timelines. In Willow Springs, a permit also needs a registered contractor and a signed contract with the full scope, so settle the design before you apply.
What did the October remodeling report say?
Remodelers are steady, and their backlogs grew. The National Association of Home Builders published its Remodeling Market Index for the third quarter of 2026 on October 8, and it came in at 62, up one point. Any reading above 50 means more remodelers call conditions good than poor.
The part that matters for anyone planning a spring kitchen is the forward-looking half of the survey. NAHB’s Future Indicators Index rose two points to 54, with leads and inquiries up two points to 53 and the backlog of remodeling jobs up two points to 56.
| NAHB component, third quarter 2026 | Reading | Change from last quarter |
|---|---|---|
| Overall index | 62 | Up 1 |
| Current conditions | 70 | Unchanged, third quarter in a row |
| Large projects | 66 | Up 2 |
| Moderate projects | 71 | Down 2 |
| Leads and inquiries | 53 | Up 2 |
| Backlog | 56 | Up 2 |
NAHB’s Remodelers Chair, Elliott Pike, said in the release that remodelers still point to high material costs and labor shortages in some regions, and that economic uncertainty is making some customers hesitant. Robert Dietz, NAHB’s chief economist, said labor shortages are extending project timelines.
Why does a rising backlog matter for a spring kitchen?
A backlog is work that’s been signed but not started. When it grows, there’s more work lined up ahead of any new job. And a kitchen is only ready to schedule when every choice in it is final.
A kitchen also moves in a fixed order. The room is measured, the plan is drawn, the cabinets and stone are chosen, and then the order and the installation are planned together, countertop templating and fabrication included. Our installation page walks through how that’s arranged through trusted installers. A late change near the start of that chain pushes back everything after it.
So the report doesn’t mean you should rush the design. It means the slow decisions belong in the months before spring, not in the weeks when you hoped to start.
What does Willow Springs ask for before kitchen work starts?
The village’s Building Department page (opens in a new tab) says renovations, and work that touches electrical, plumbing, heating, ventilation or air conditioning, need a building permit. A kitchen with a moved sink, new circuits or a new range hood vent can touch several of those.
Four details on the village’s page and its building permit form shape a spring schedule:
- Every permit requires a registered contractor. The page says contractors register with the village every year, including subcontractors, and the permit form (opens in a new tab) says the village will give you a list of registered contractors on request.
- The application goes in with a signed contract stating the cost and the scope of work, plus drawings if the job needs them. The form also asks for your Real Estate Tax Number (PIN).
- The page asks you to allow at least 5 business days for a permit to be processed, and 48 hours notice for each inspection.
- The form says a permit is void unless a substantial start is made within six months of issue, and the work is finished within one year. An extension of up to three months may be granted.
One more line matters most. The page says a permit is approved only for what you submitted it for, and the form says any change from the approved plans is reviewed again and may bring added fees. A kitchen that’s still changing when the application goes in may end up reviewed twice.
What should you decide before you apply for a permit?
Decide everything that changes the contract’s scope. For most kitchens that means:
- The layout: where the sink, range, refrigerator and dishwasher go, and whether any of them move.
- The cabinet door style and color, and the box construction behind it.
- The countertop stone and its edge.
- The sink, the faucet and how many faucet holes you need.
- The appliance model numbers, since their sizes set the cabinet openings.
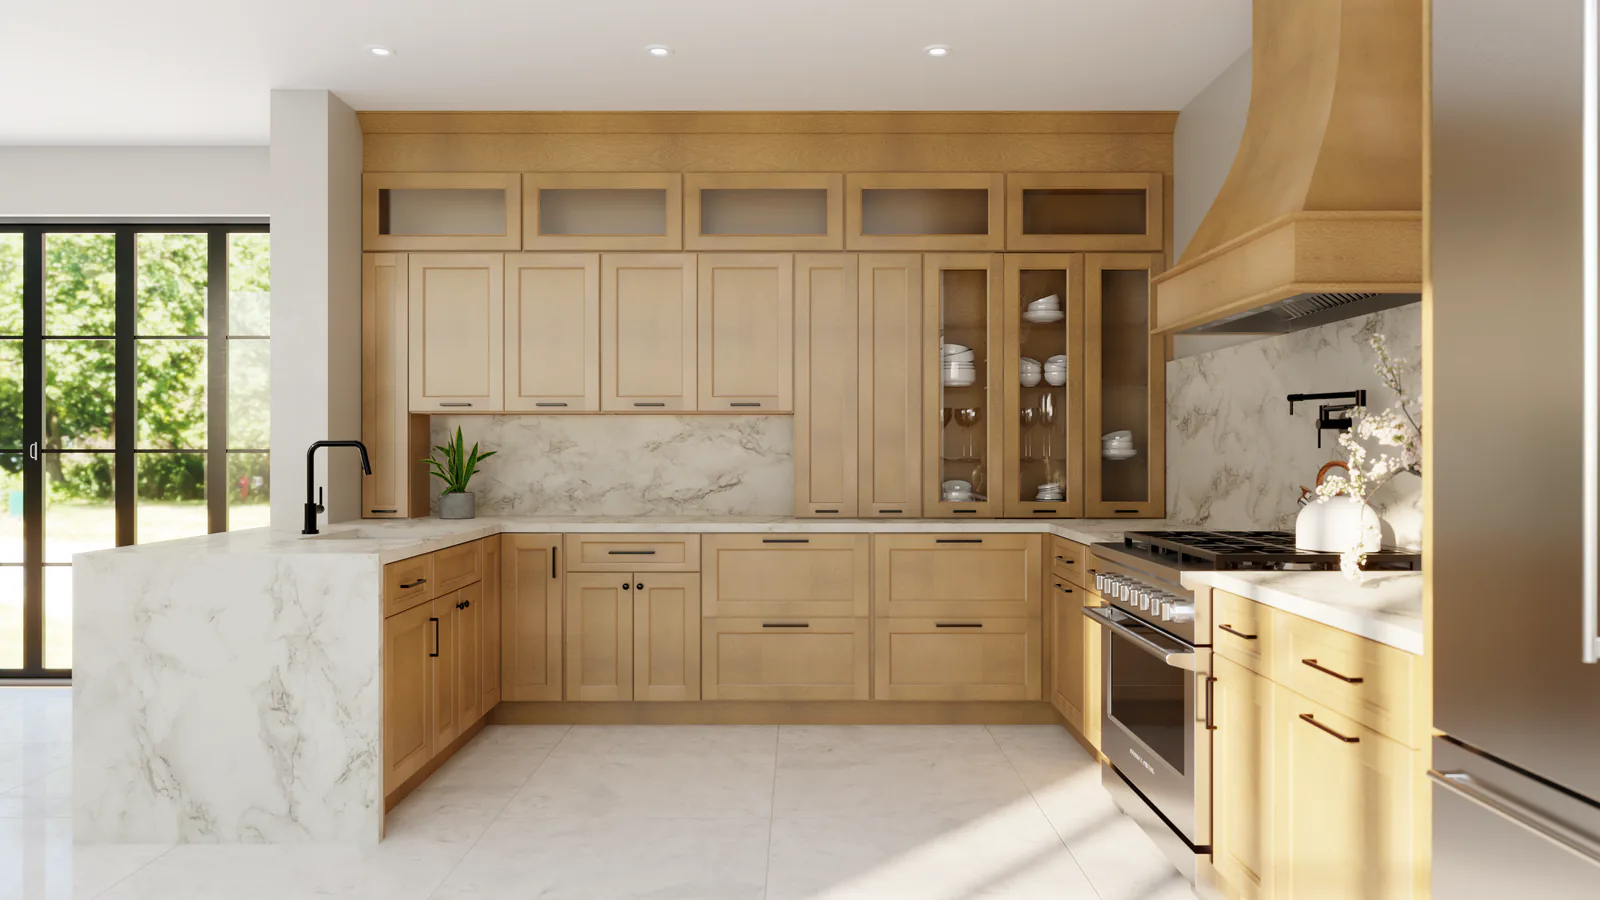
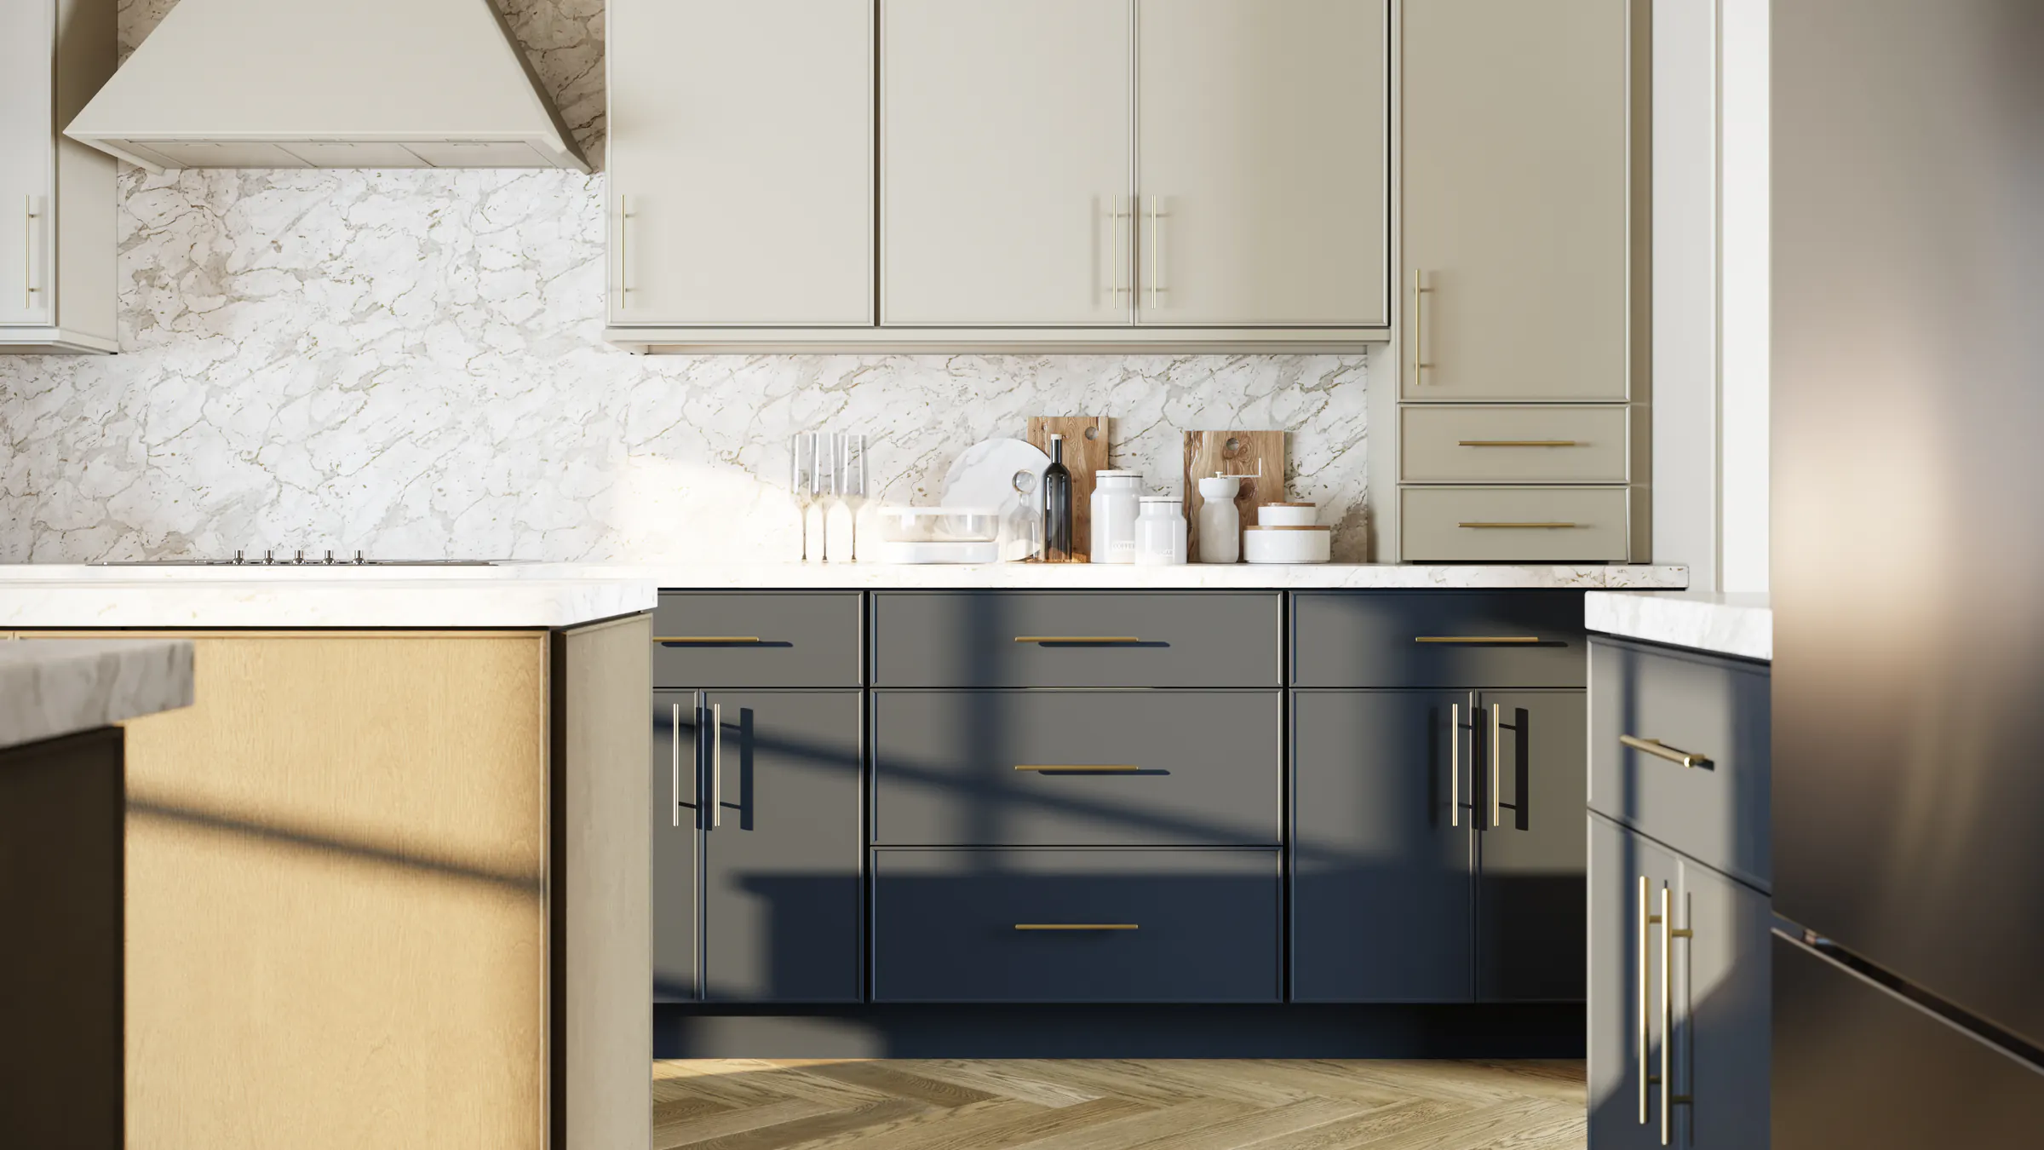
Start with the door and color. Compare shaker, slim shaker and slab doors on the kitchen cabinets page, and try door shapes and finishes in the door lab. For the counter, see granite, marble, quartz and quartzite side by side on the countertops page.
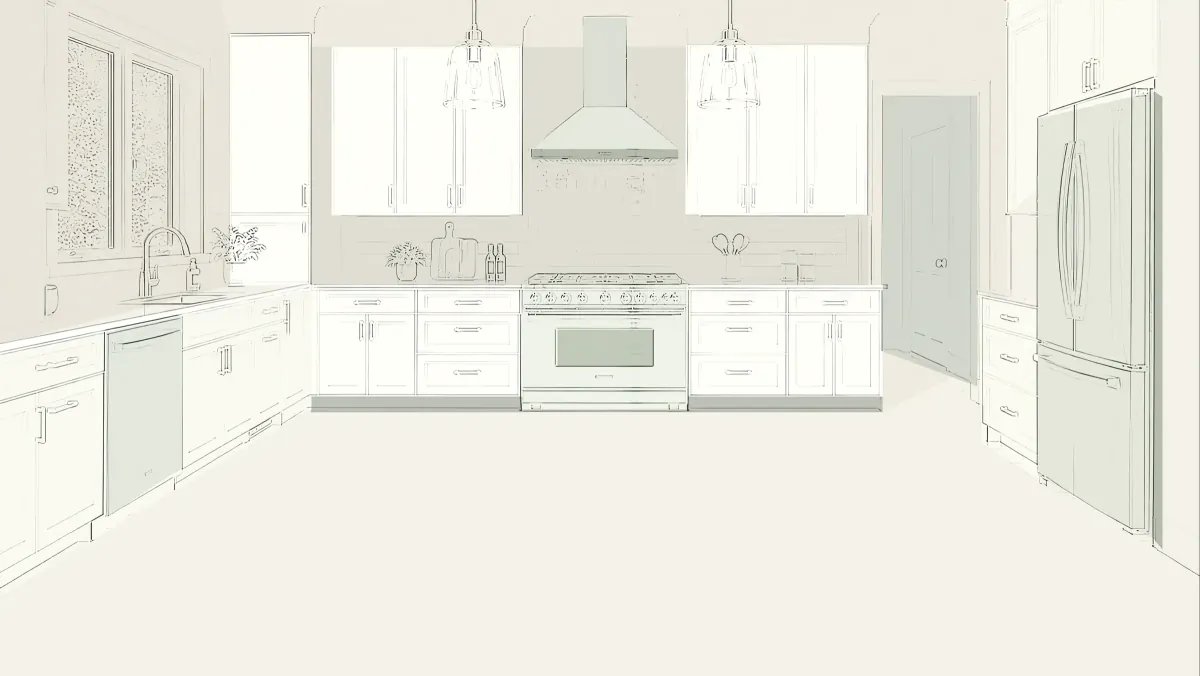
Our planning follows six steps in order: listen, measure, visualize, select, coordinate and install. The 3D plan is the visualize step, and it’s where layout questions get settled before anything is ordered. If you’re booking that appointment, our post on what to bring to a 3D kitchen design appointment lists the measurements, photos and model numbers that help.
Should you wait for a slower year to remodel?
The report doesn’t point to one. Dietz said the reading is consistent with NAHB’s projection that remodeling stays stable in 2026 and grows slightly in 2027. Remodelers’ current conditions held at 70 for a third straight quarter.
Waiting for a lull isn’t a plan the numbers support. Finishing your choices early is, because it’s the one part of the timeline you control.
What does a fall start look like for a spring kitchen?
- This fall: measure each wall, photograph the room, write down your appliance model numbers, and browse the kitchen gallery to find the look you want.
- Next: get a 3D plan, then pick the door, color and stone in the showroom.
- Before the permit: sign a contract that spells out the full scope, and confirm that each contractor on the job is registered with the village.
- After the permit is issued: keep the plan as approved. If something has to change, talk to the village before the work does.
Mind the six-month rule on the Willow Springs form. A permit issued long before a substantial start can run out, so time the application to the planned start rather than the day the design is done.
A good first step this month is to measure the kitchen wall by wall, ceiling height included, and bring those numbers with photos of each wall when you come in.