What should you bring to a 3D kitchen design appointment?
Bring rough wall measurements, a photo of every wall, the model numbers of the appliances you’re keeping or buying, and a short list of what stays, what moves and what bugs you now. Your numbers don’t need to be perfect: we take our own measurements before the 3D plan is drawn up.
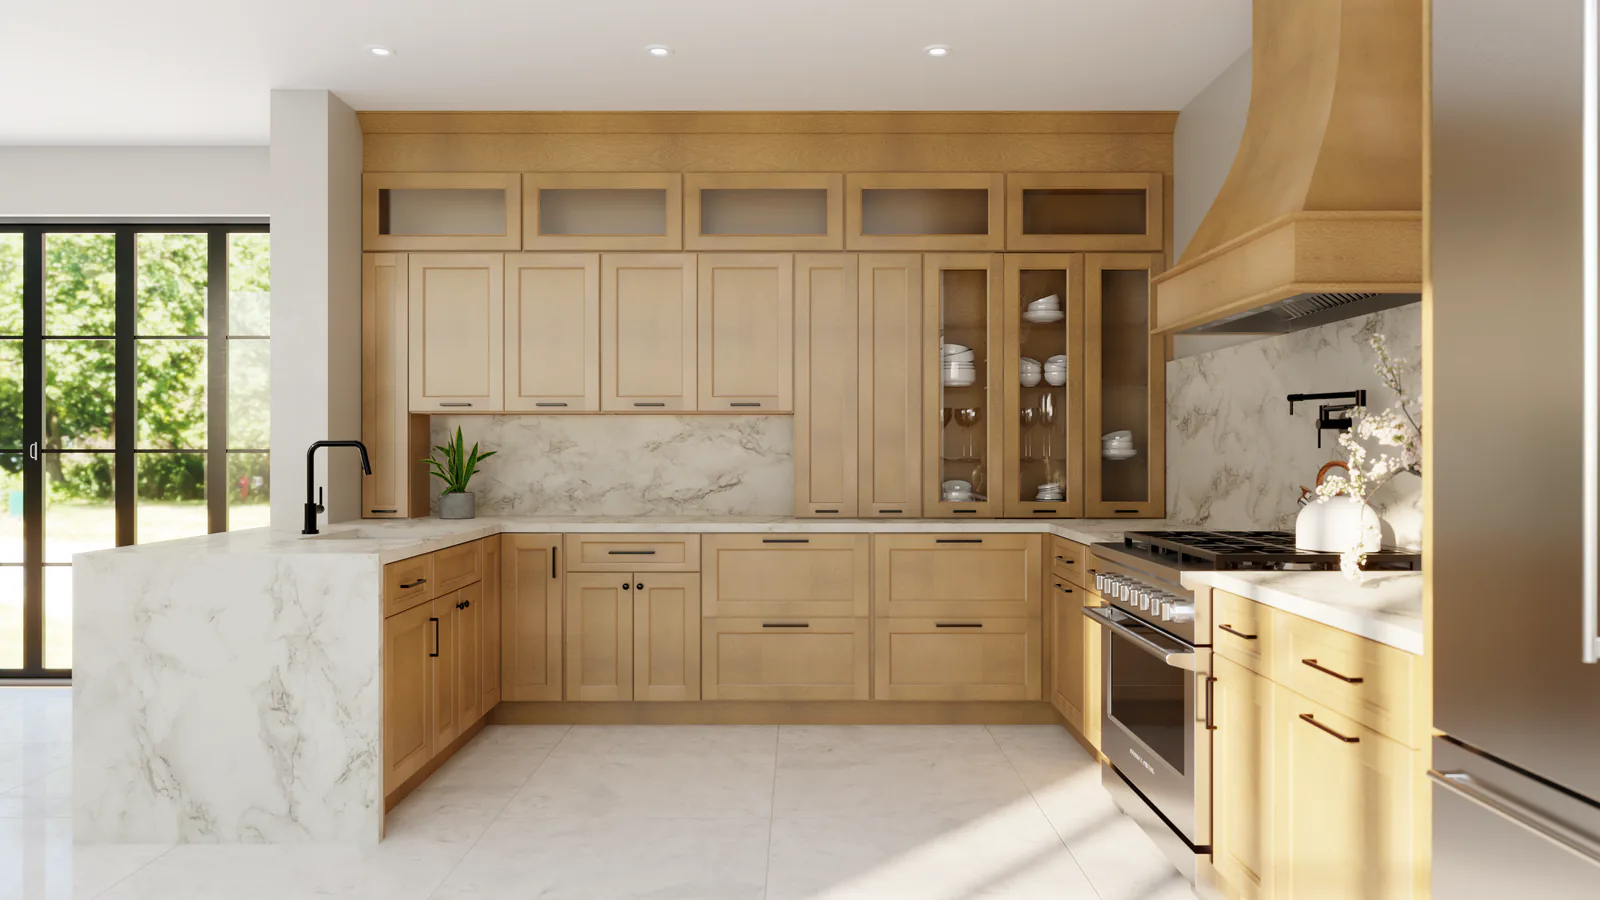
Why prepare if HausRack measures the room anyway?
Because the first meeting is about decisions, not tape measures. A 3D plan is only as good as what we know about the room and the people using it. When you bring the basics, the first draft in 3D shows your kitchen instead of a guess, and the time goes to layout and style.
Here’s what to bring, in the order it helps.
Which measurements should you take?
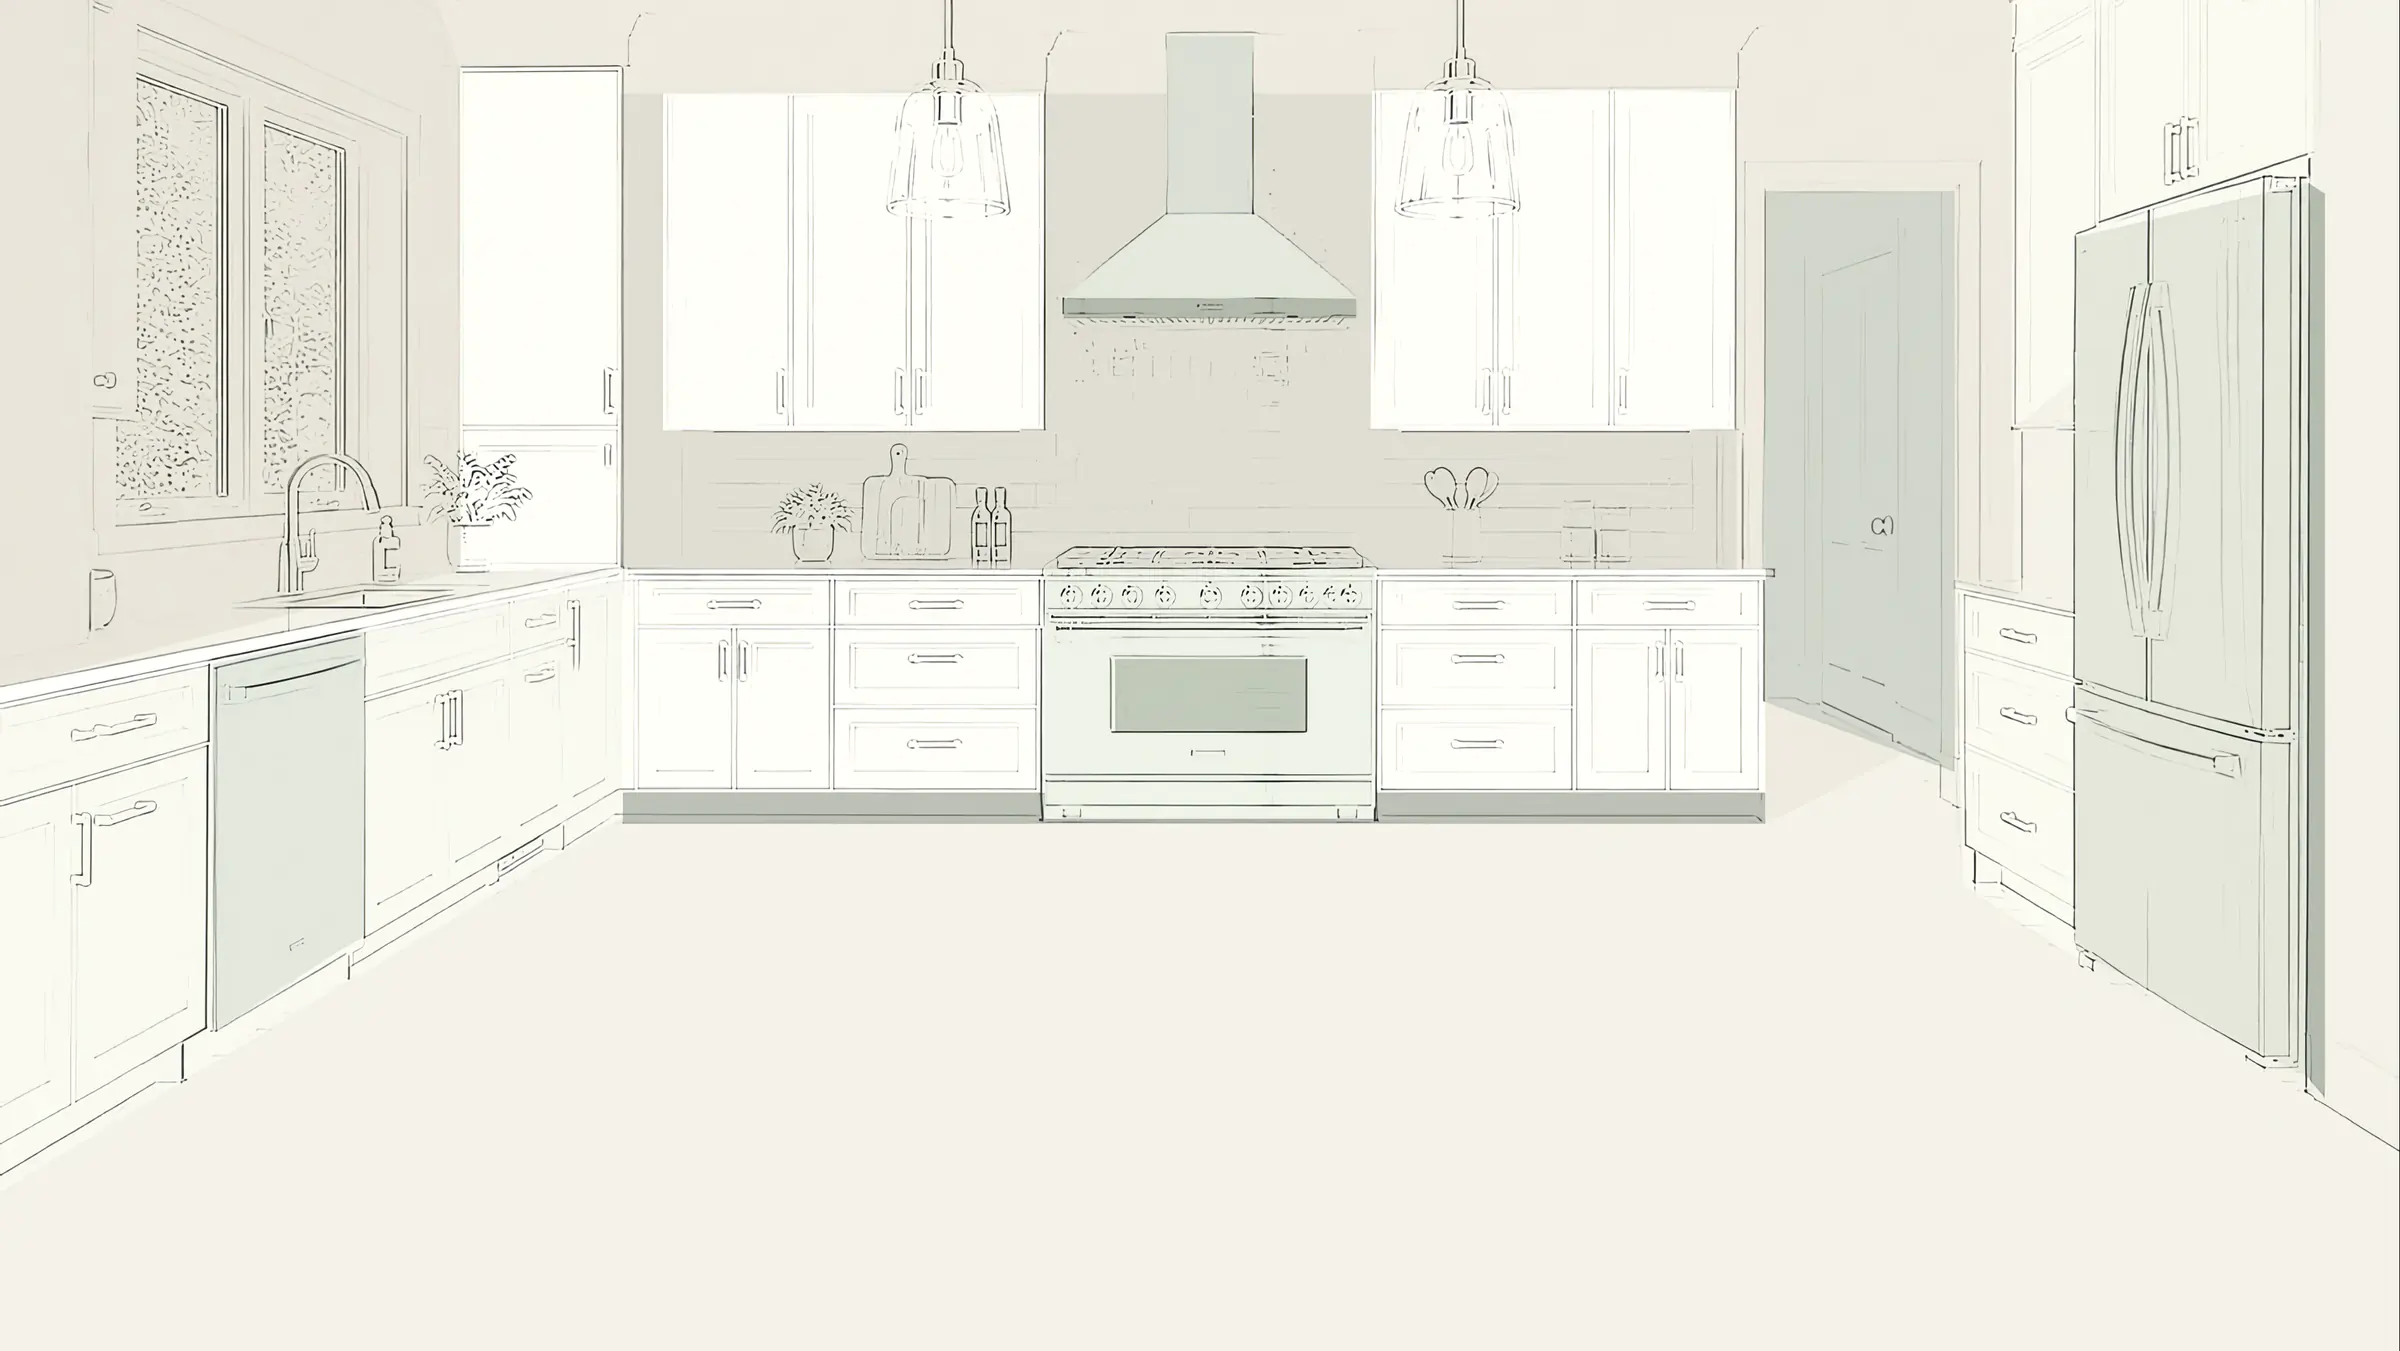
Sketch the kitchen from above on a sheet of paper, then write these on it:
- Each wall, corner to corner, at about counter height.
- Each window and door, with how far it sits from the nearest corner, its width including the trim, and for windows, the height from the floor to the sill.
- The ceiling height, plus any soffit or bulkhead above the wall cabinets.
- Where the sink, range, fridge and dishwasher sit now, measured from a corner.
- Anything fixed on the walls, such as outlets, switches, vents, radiators and the gas line if you have one.
Inches are fine. If a wall measures differently at the floor and at the ceiling, write both; that’s useful, not a mistake.
What photos help most?
- Every wall, shot straight on from across the room.
- Each corner, so we can see how the walls meet.
- Inside the sink cabinet, showing the pipes.
- Where the ceiling meets the tops of the cabinets.
- The floor where the cabinets sit, if it’s going to stay.
Phone photos are plenty. Take more than you think you need.
Why bring appliance model numbers?
Cabinets are drawn around the appliances, so the appliance sizes come first. For each one you’re keeping or buying, bring the brand and model number, or the spec sheet from the maker’s website, which lists its exact size and the opening it needs.
- Refrigerator: freestanding or built-in, and its width, height and depth.
- Cooking: a range, or a cooktop with a separate wall oven.
- Hood: a range hood or an over-the-range microwave.
- Dishwasher: which side of the sink you want it on.
- Extras: a wine fridge, a microwave drawer, a second sink.
Haven’t chosen yet? Bring the two or three you’re considering. It’s much easier to leave room for the bigger one than to find space later.
What stays and what moves?
Decide this before the appointment if you can, because it shapes both the plan and the paperwork. In La Grange Park, the village’s Getting a Permit (opens in a new tab) page lists “replacement of existing appliances in the same location” and “replacement of existing countertops or similar finish materials” among projects exempt from permits. Cabinets aren’t named on that list, and moving a sink, a range or a wall is a bigger job.
For anything beyond a same-spot swap, the village has a Residential Interior Remodel packet (opens in a new tab), and the Building Department answers questions when you’re unsure. A 3D plan makes it easy to show the village exactly what changes, so ask before you order.
What should you tell us about how you cook?
This part isn’t measured, and it matters as much as the walls. Come ready to answer:
- Who cooks, and how often two people are working at once.
- What never has a home now, like sheet pans, spices, the stand mixer or recycling.
- Which small appliances live on the counter every day.
- How many people need to sit at the island, if there is one.
- What you’d change first if you could only change one thing.
Which looks should you bring?
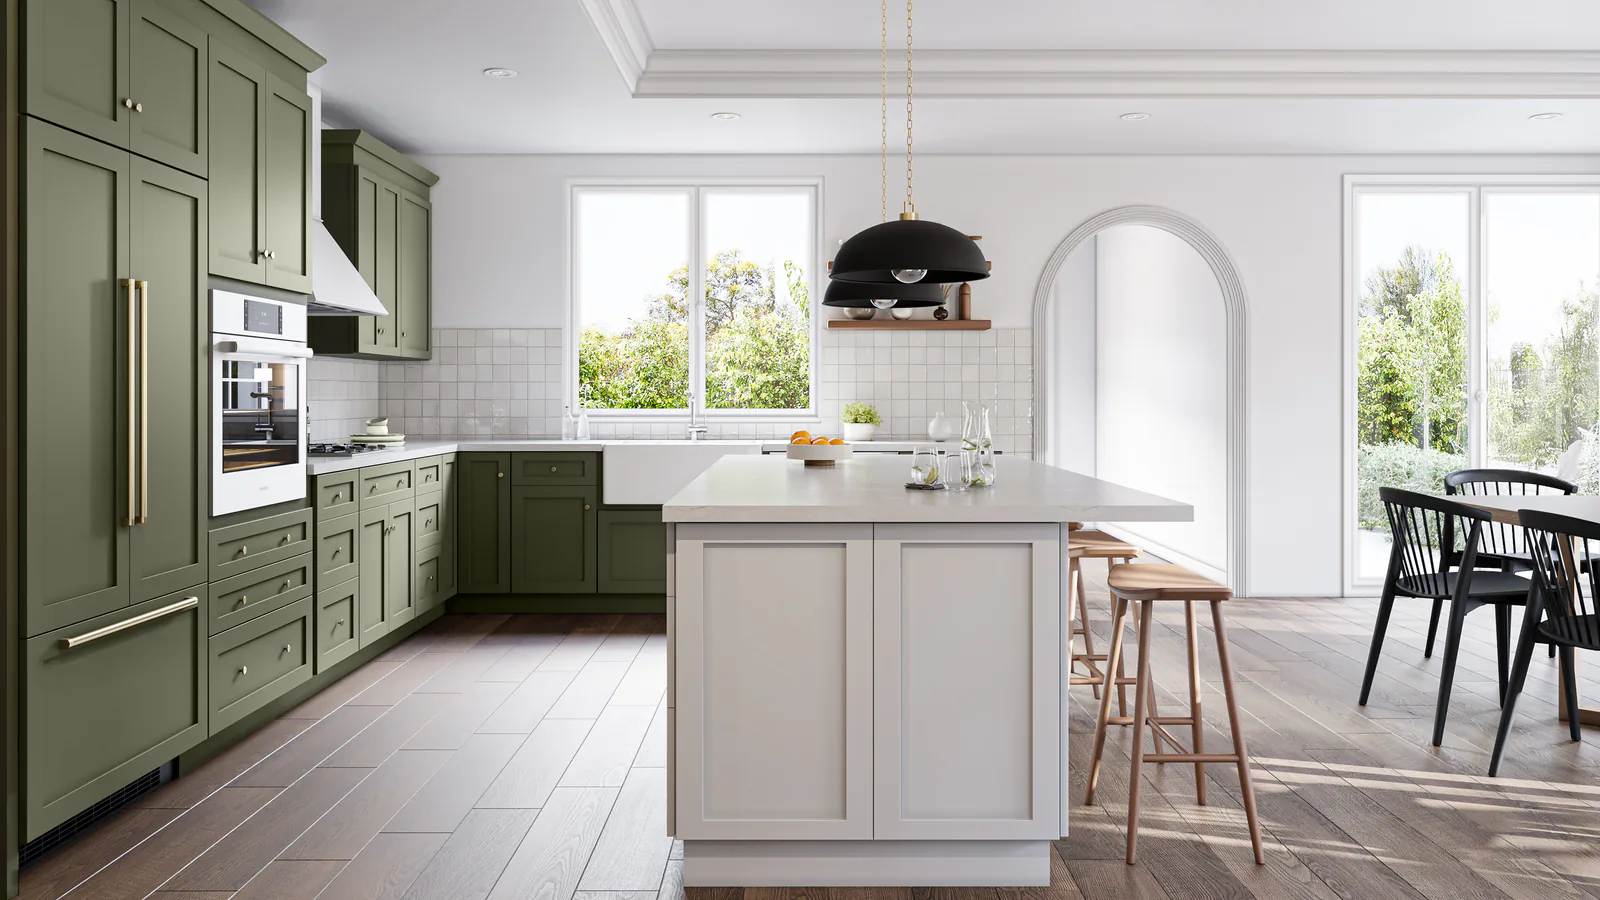
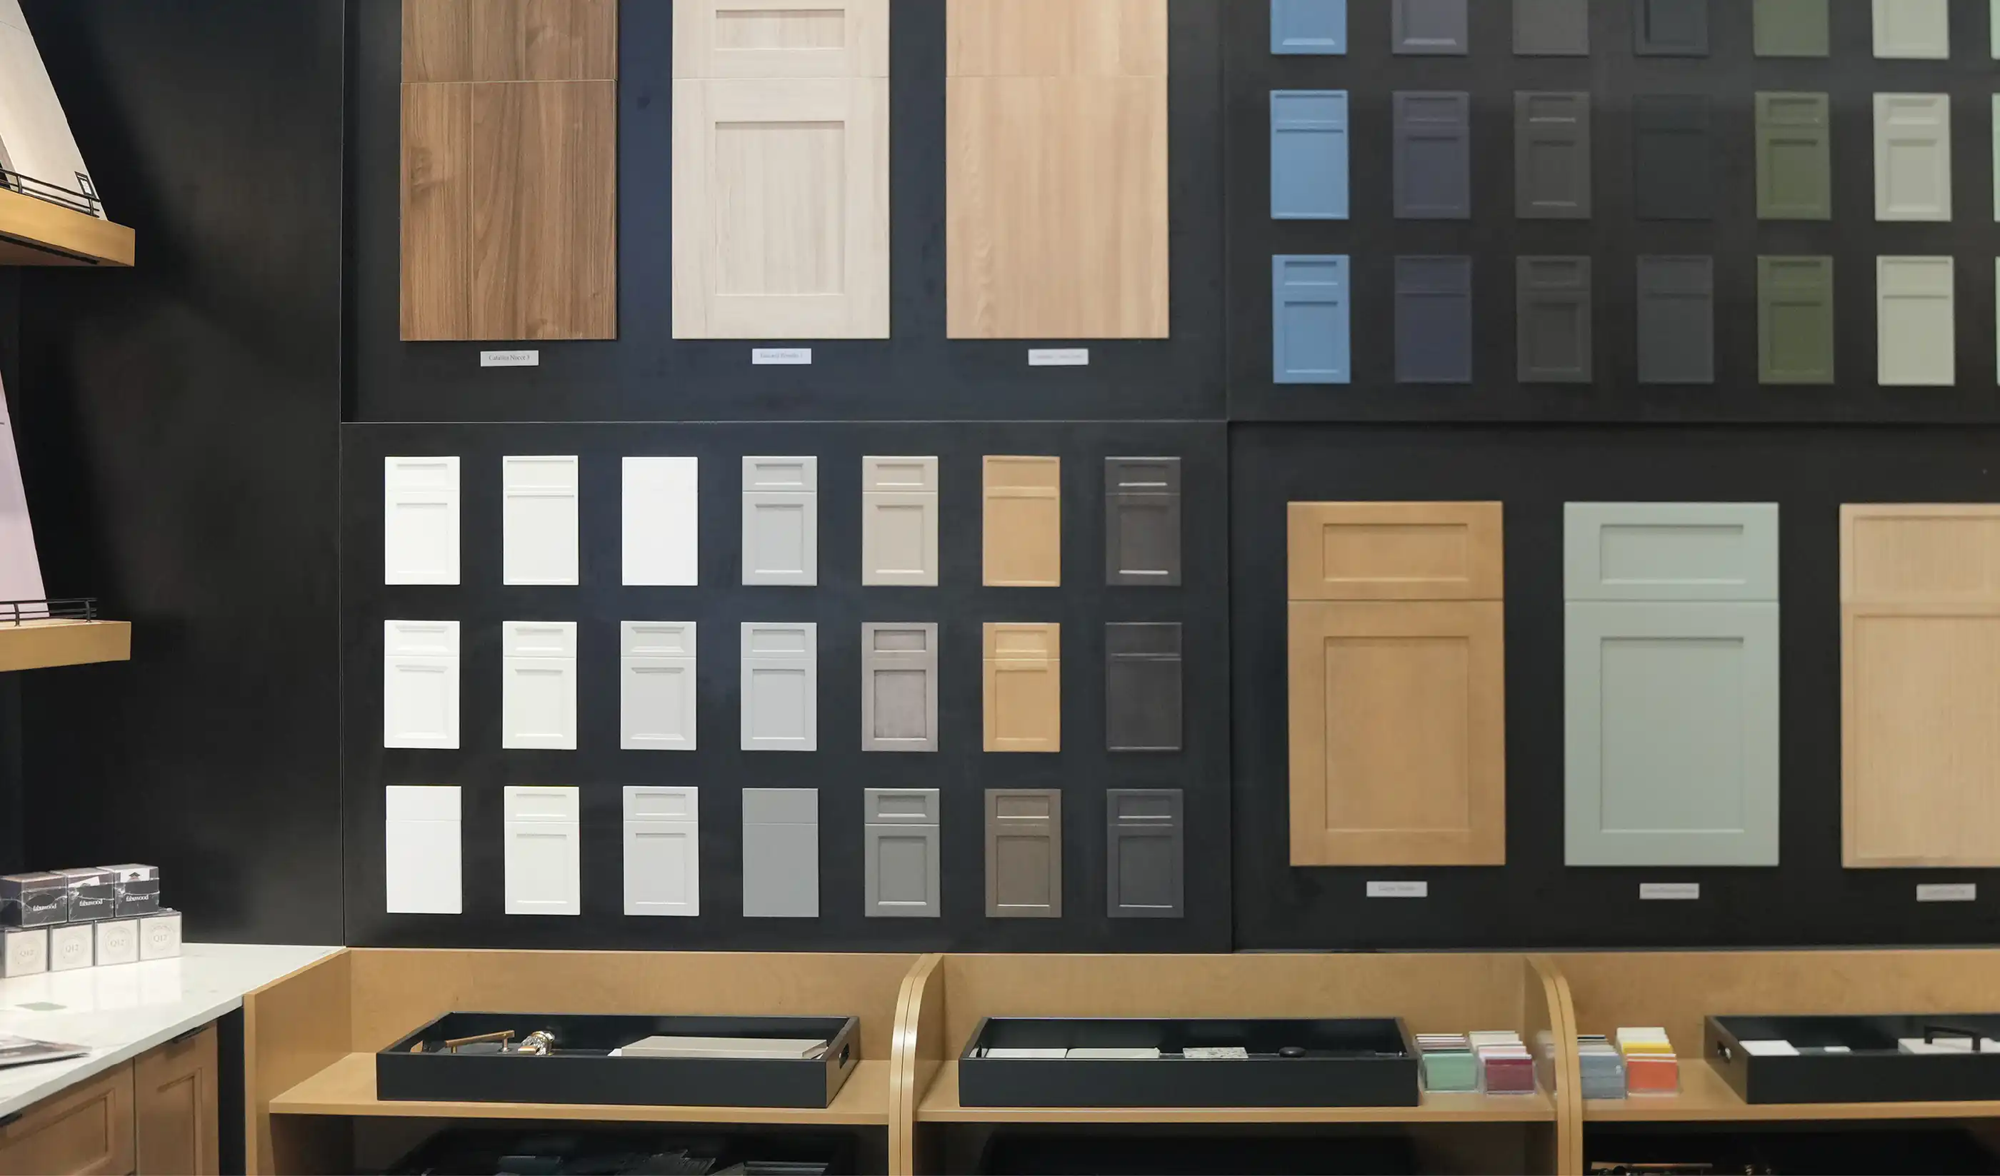
Screenshots are perfect. Save a few kitchens you like and a few you don’t; the ones you don’t like often say more. Our kitchen gallery and door and color picker are a good place to start.
If you already lean toward a door style, bring that too. We carry kitchen cabinets, including black, white and oak Shaker options, and countertops in granite, marble, quartz and quartzite. Your working budget helps as well, so the plan starts in the right range.
What happens from the first call to installation?
Every kitchen we plan follows the same steps:
- Listen: you tell us how the kitchen works now and what you want from it.
- Measure: we measure the room ourselves, so the plan matches the walls you have.
- Visualize: you see the kitchen in a 3D plan with the cabinets and counters in place.
- Select: you settle the cabinet line, door, finish and stone.
- Coordinate: we line up the order, the countertop templating and fabrication, and the install.
- Install: trusted installers put it in. See how installation works.