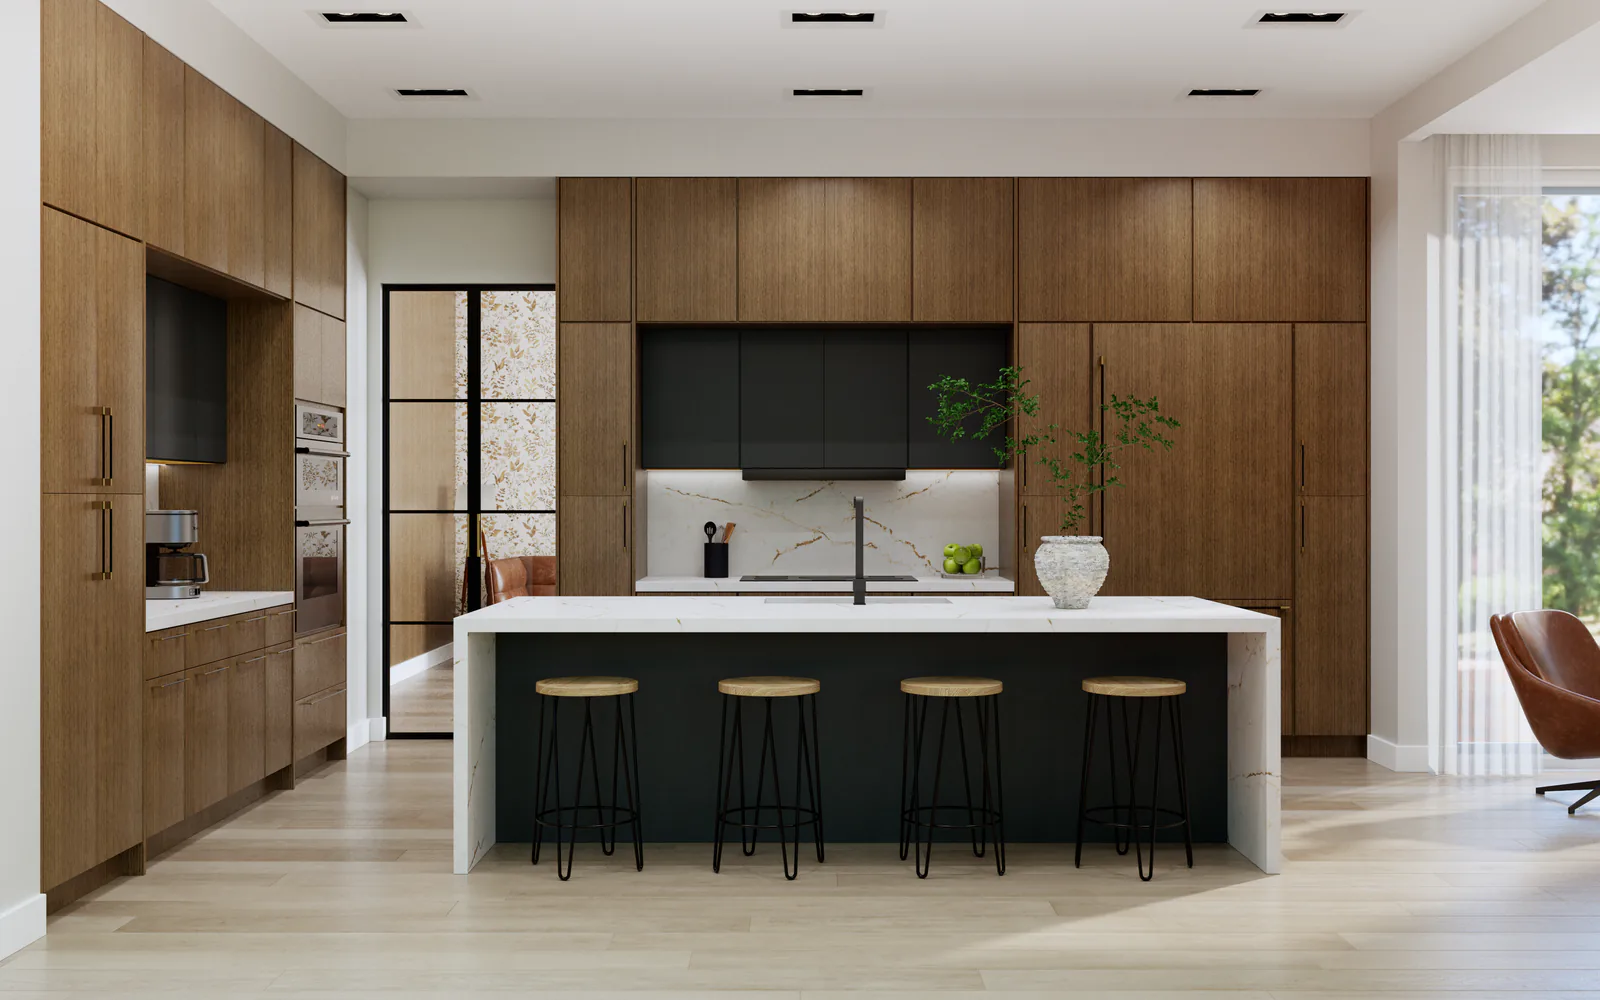
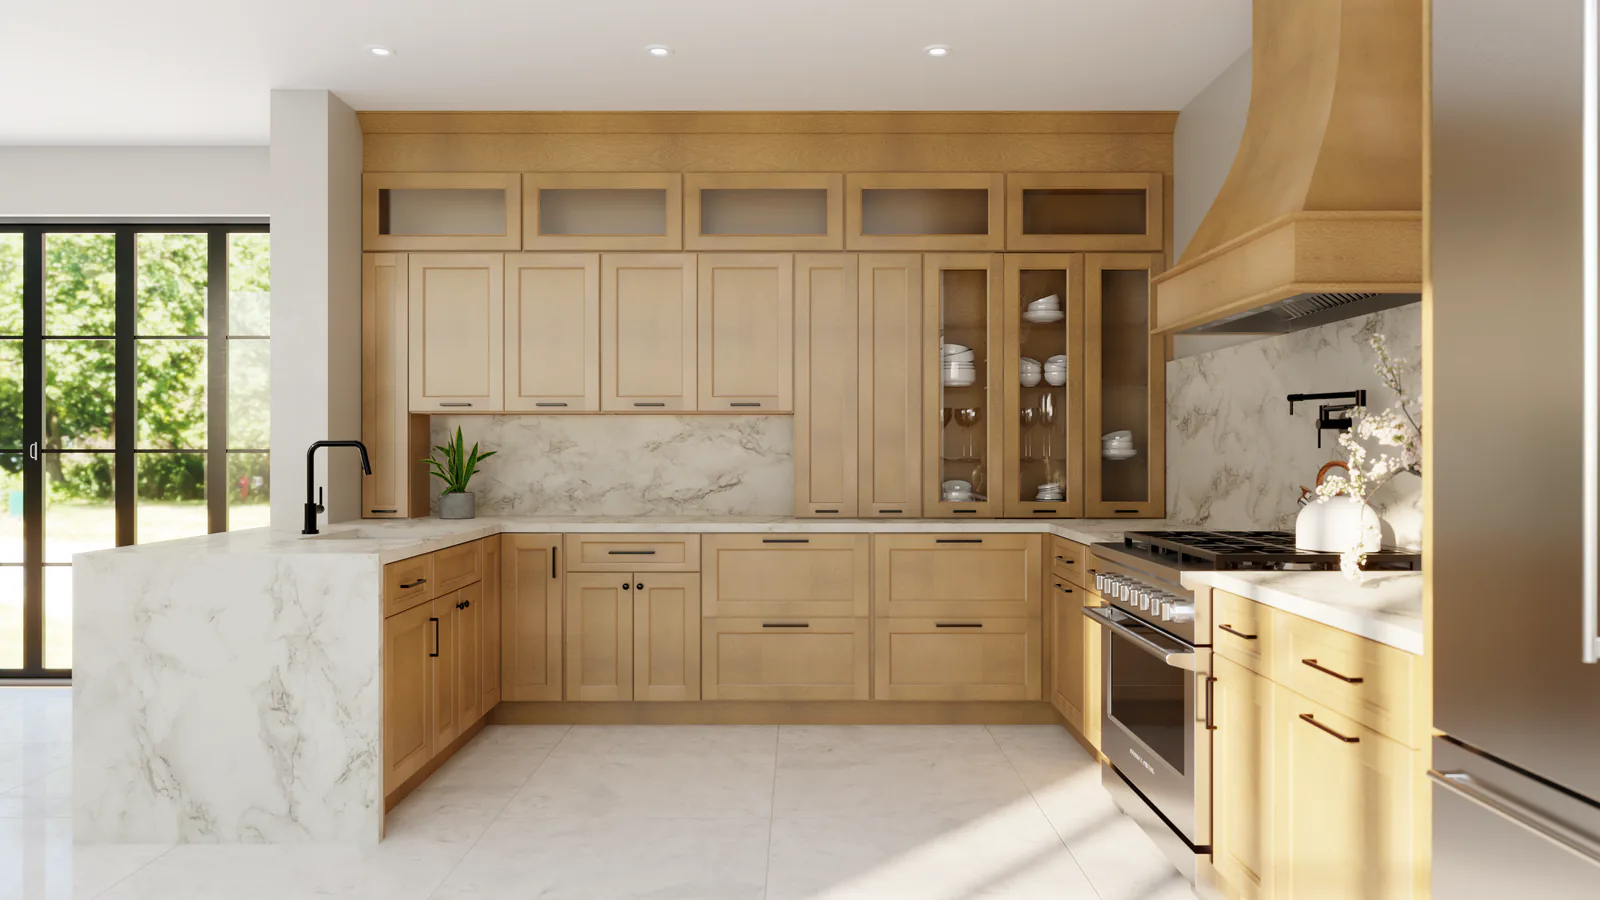
How big should a kitchen island be? Planning a large Burr Ridge kitchen in 3D
Size the island from the floor around it. The NKBA recommends work aisles of at least 42 inches for one cook and 48 for two, and about 24 inches of counter per stool. For a large Burr Ridge kitchen, we draw the room in 3D, so you see what fits before anything is ordered.
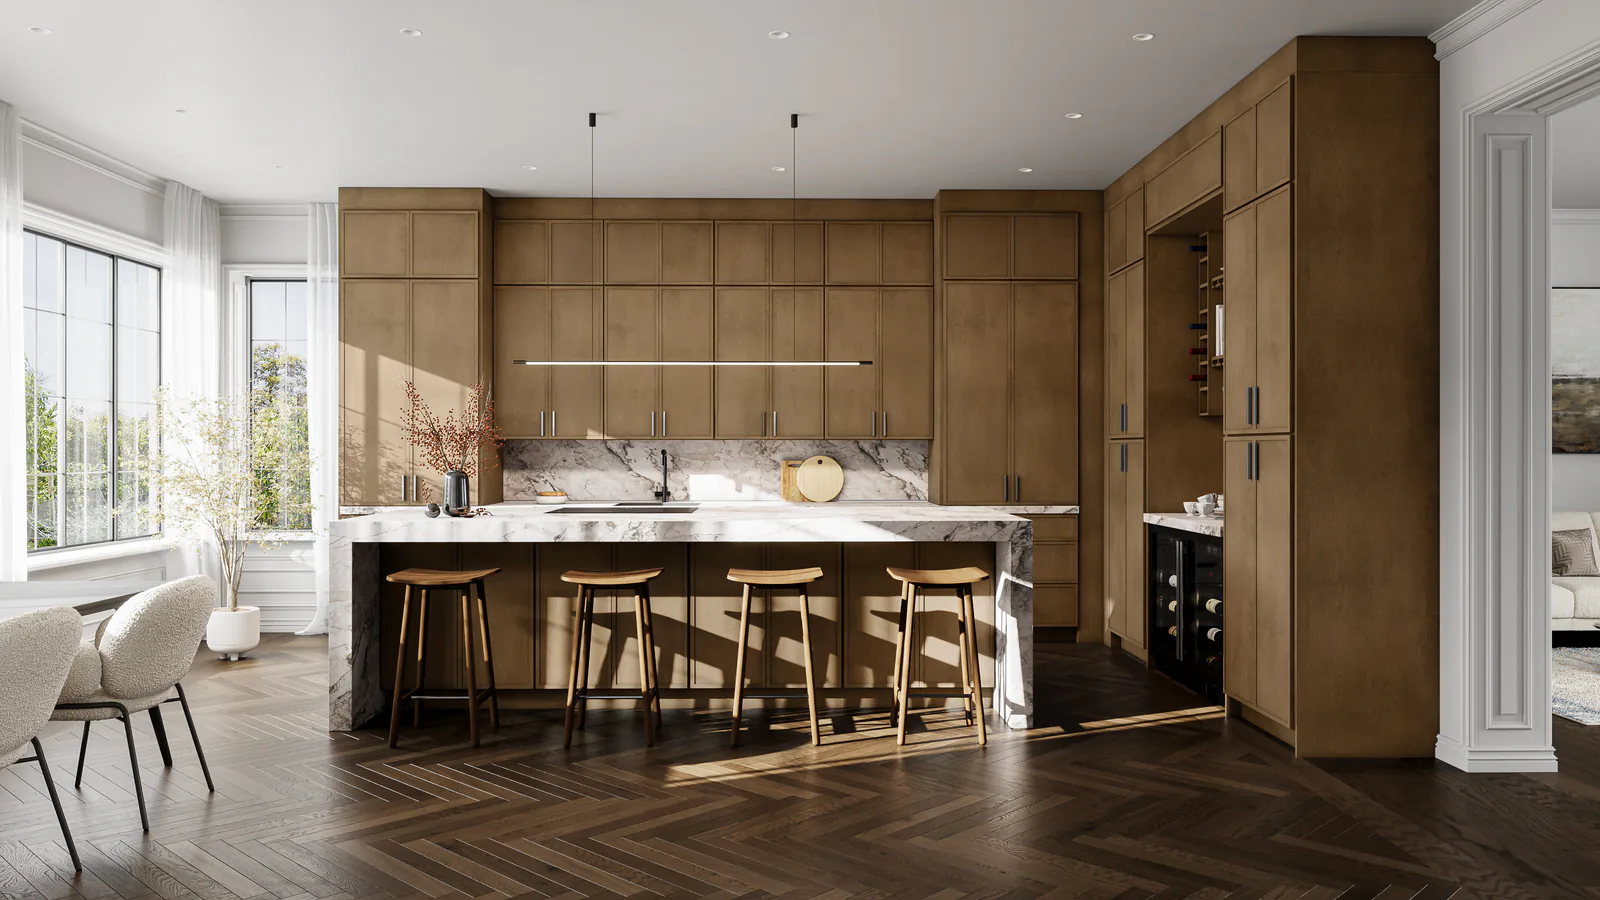
Why plan the aisles before the island?
An island is the one run of cabinets you walk all the way around. If the floor around it is too tight, no door style or countertop will fix that, so plan the aisles first and give the island the space that’s left.
The National Kitchen & Bath Association’s planning guidelines give the numbers most kitchen plans start from:
| Work aisle | at least 42 inches for one cook, and 48 inches when two or more people cook. It’s measured between countertop edges, tall cabinets and appliances, not wall to wall. |
|---|---|
| Walkway | at least 36 inches where people pass through but don’t work. |
| Behind stools | 32 inches if nobody walks behind a seated person, 36 inches for someone to edge past, and 44 inches to walk past. |
The NKBA calls these recommendations and notes that state or local codes may also apply. Burr Ridge’s own rules come up further down.
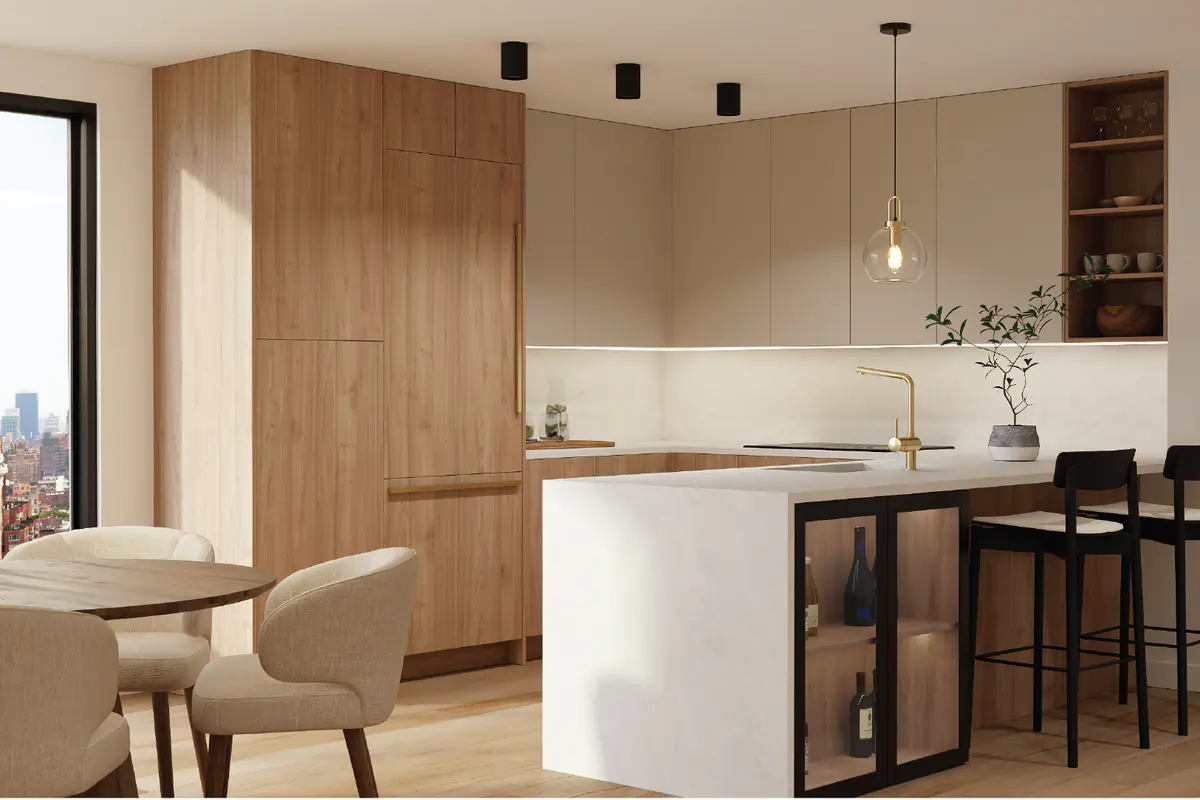
How long should an island be for four stools?
Give each stool about 24 inches of counter. The NKBA’s guideline is a knee space 24 inches wide for each seated person, so four stools need at least 96 inches of seating edge, which is 8 feet. Three stools need 72 inches.
Counter height changes the depth of the overhang, not the width per stool. At a 36‑inch counter, plan 15 inches of knee space; at a 42‑inch bar-height counter, 12 inches; at a 30‑inch table height, 18 inches.
Does a big kitchen need a bigger island, or two?
Many Burr Ridge homes are large: about half have four or more bedrooms, according to CMAP’s community data snapshot of Census survey data. In a big room the problem can flip. The island fits easily, but the sink, range and refrigerator end up far apart.
The NKBA suggests keeping each leg of the work triangle, the path between the sink, the cooking surface and the refrigerator, between 4 and 9 feet, with the three legs adding up to no more than 26 feet. No leg should cut across an island by more than 12 inches.
That’s where two islands can make sense: one for cooking and cleanup, close to the range and sink, and one for sitting, set out of the work path. Every aisle around both still needs its 42 or 48 inches, so two islands only work in a room with floor to spare.
Should the sink or the cooktop go in the island?
Either can, as long as each gets enough counter beside it. The NKBA recommends:
| Sink | at least 24 inches of counter on one side and 18 inches on the other. |
|---|---|
| Cooktop | at least 12 inches on one side and 15 inches on the other. On an island at the same height, it also says, for safety, to carry the counter at least 9 inches behind the cooktop. |
Moving a sink or a range into an island also moves pipes, and often wiring or gas. That’s a bigger job than new cabinets in the same spots, and it’s the kind of change to raise with the Village early.
What does Burr Ridge’s code say about islands?
Burr Ridge straddles Cook and DuPage counties, and it has its own building ordinance, in effect since January 1, 2025. Two parts matter when you plan an island:
- Outlets: the ordinance amends the electrical code’s island rule. If an island or peninsula doesn’t get an outlet, it must have provisions for adding one later.
- Permits: remodeling or altering work needs a permit application before it starts. Ordinary repairs are the exception, and the Village’s Building Commissioner decides what counts as one.
Read the Village’s building ordinance (opens in a new tab), or ask the Village, about your layout before you order.
What does a 3D plan show that a tape measure can’t?
A tape measure gives you the room. A plan shows the kitchen in use. Once we’ve measured, the room goes into a 3D plan, with the island, kitchen cabinets and countertops in place, so you can check:
- Aisles: the space between the island and the range, with two cooks in mind if you cook together.
- Seats: how many stools fit, and the room left behind them.
- Work spots: where the sink, dishwasher and trash pull-out sit against the seating side.
- Shape: whether one long island or two shorter ones suits the room.
Moving an island in a drawing is easy. Moving it after the cabinets arrive is not.