Remodeling a kitchen in La Grange, IL? Start with the village’s three permit lists
Ask the village first. The Village of La Grange lists “add or remodel a bathroom, kitchen” among work that needs a permit and plan review, and so does any change to the plumbing or wiring inside the house. Its guide doesn’t name cabinets or countertops by themselves, so describe the whole job to Community Development before you order.

Which of La Grange’s permit lists does a kitchen job fall on?
The Village of La Grange keeps a plain-language page called When is a Permit Required? (opens in a new tab). It sorts common projects into three lists. These are the lines that touch a kitchen:
- Permit and plan review: “Add or remodel a bathroom, kitchen, basement attic, or any existing room”, “Any alterations to an interior plumbing system”, “Any alterations to an interior electrical system, except service” and “Any structural change to a building”.
- Express permit, a shorter review: “Miscellaneous plumbing” and “Miscellaneous electrical work”.
- No permit: “Replace existing appliances in same location”, “Replace plumbing fixtures with existing shutoffs: faucets, toilets, shower heads”, “Replace existing flooring” and “Painting”.
The page calls itself a general guide and points to the Building Code, Chapter 150 of the La Grange Code of Ordinances, for the full rules.
Does swapping cabinets count as a remodel?
The guide doesn’t say. Cabinets and countertops don’t appear on any of the three lists, so we won’t guess for you, and you shouldn’t guess either.
What matters more is everything that comes along with the cabinets. A new layout often brings one or more of these:
- The sink moves, or a dishwasher goes where there wasn’t one: that changes the plumbing.
- An island gets outlets, or new lights go under the wall cabinets: that changes the wiring.
- A wall comes out to open the kitchen to the dining room: that’s a structural change.
Each of those sits on the village’s plan-review list. A job where the cabinets, top and appliances go back in the same spots is a different conversation, but it’s still the village’s call. Write down every change, not just “new cabinets”, and ask Community Development with that list in hand.
La Grange or La Grange Highlands: who issues your permit?
This trips people up. The Village of La Grange and La Grange Highlands share the 60525 ZIP code, but they’re not the same place. La Grange is an incorporated village in Cook County with its own building department. La Grange Highlands, just to the south, is unincorporated, so its permits go through Cook County instead.
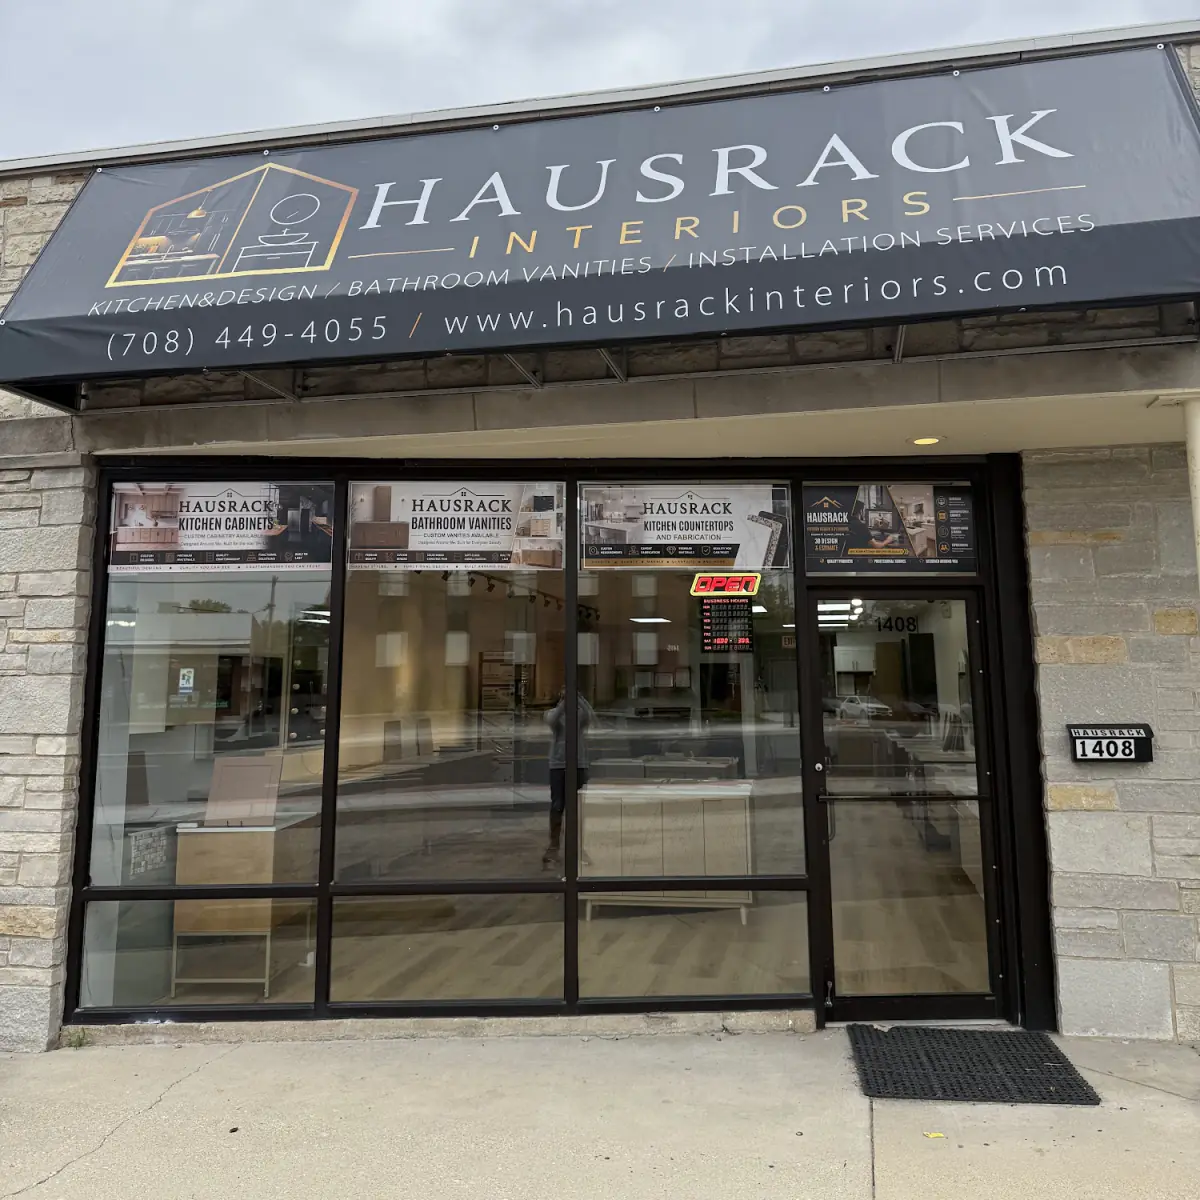
If your mail says La Grange, IL 60525, confirm which side of the line the house is on before you apply anywhere. For homes in La Grange Highlands, our guide to permits in La Grange Highlands covers what Cook County’s page says.
How do you apply for a permit in La Grange?
According to the village’s Building Permit Information (opens in a new tab) page, the whole process runs online:
- Create an account on the village’s OpenGov portal. The Applying for a Building Permit (opens in a new tab) page walks through it, and staff can help by appointment if you can’t apply online.
- Pick the permit type that matches the work and upload the plans and documents it asks for.
- Wait for plan review. The village’s FAQ says the first review comes back 10 to 15 working days after you submit, and later reviews usually take less than 10.
- Once work starts, request each inspection through the portal at least 24 hours ahead.
The village also requires every contractor working in La Grange to be registered with Community Development, and registrations renew each year. The current list of registered contractors is on the Building Permit Information page, so ask about registration when the installation is being arranged.
What does the village want to see in the plans?
The village’s Plan Review Requirements (opens in a new tab) sheet says a building permit is required for the construction, alteration, addition, removal and demolition of buildings. For an alteration, it asks for floor plans of the new and existing layout, with the location, size and type of doors, windows, plumbing fixtures and walls. Some residential plans also need an architect’s seal; the sheet spells out when.
This is where a 3D plan earns its keep. We draw kitchens in 3D, so you can see side by side what stays, what moves and where the sink, range and dishwasher end up. It isn’t an architect’s drawing, and it doesn’t replace one when the village asks for it. It does help you describe the job clearly when you ask.
Sources
- Village of La Grange, When is a Permit Required? (opens in a new tab)
- Village of La Grange, Building Permit Information (opens in a new tab)
- Village of La Grange, Applying for a Building Permit (opens in a new tab)
- Village of La Grange, Contractor Registration (opens in a new tab)
- Village of La Grange, FAQ: How long is the plan review process? (opens in a new tab)
- Village of La Grange, Plan Review Requirements (PDF) (opens in a new tab)
- Wikipedia, La Grange, Illinois (opens in a new tab)
- Wikipedia, La Grange Highlands, Illinois (opens in a new tab)